Leave a Message

Thank you for your message. We will be in touch with you shortly.

Explore Properties
11903 S 117th Street
SEE ALL PHOTOS
11903 S 117th Street
Sold

11903 S 117th Street

11903 S 117th Street, Papillion, NE 68046

$445,000
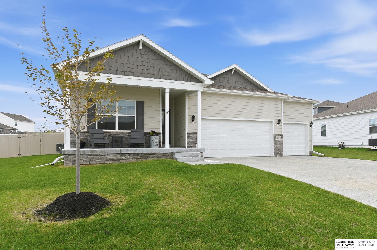
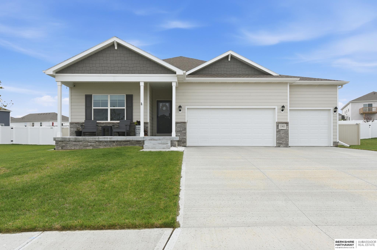
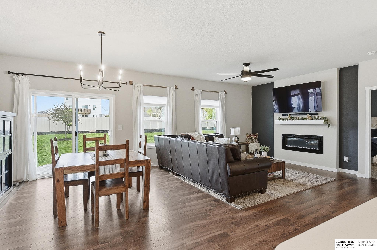
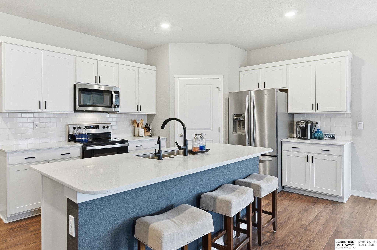
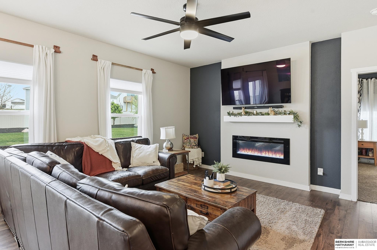
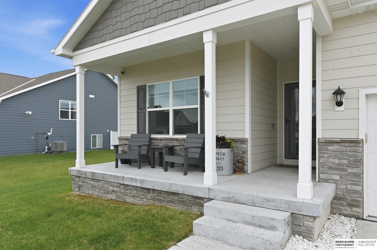
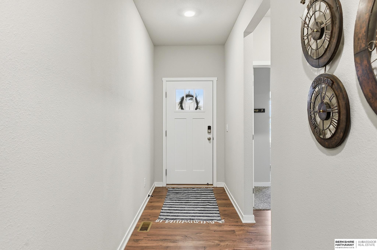
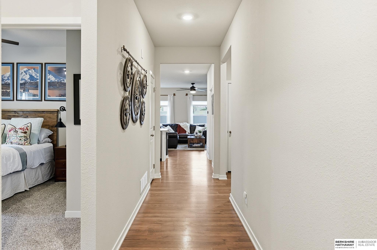
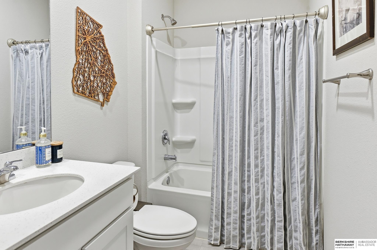
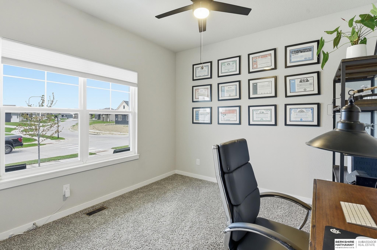
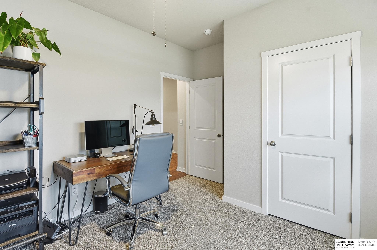
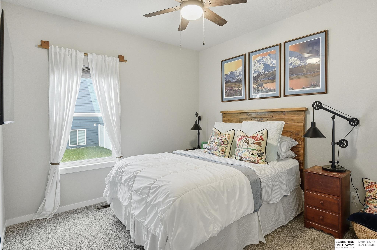
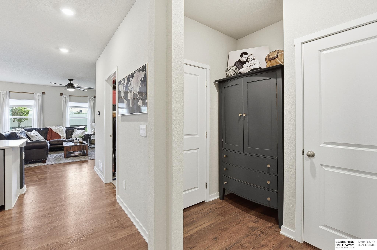
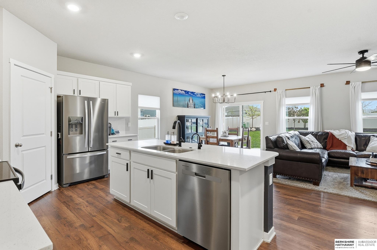
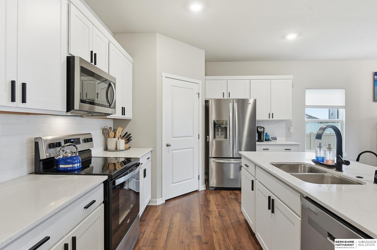
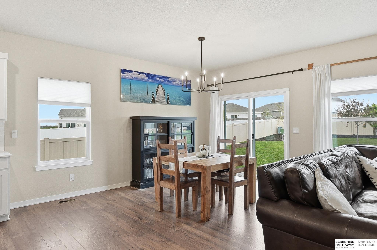
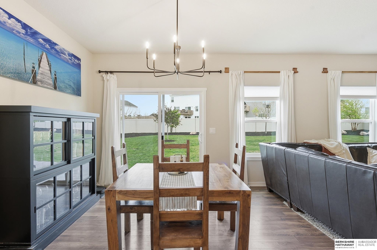
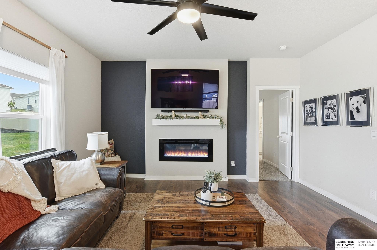
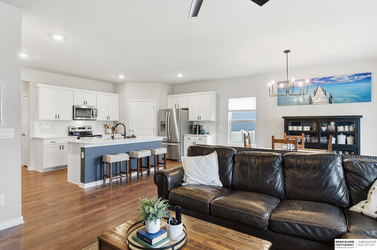
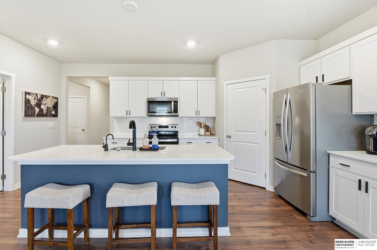
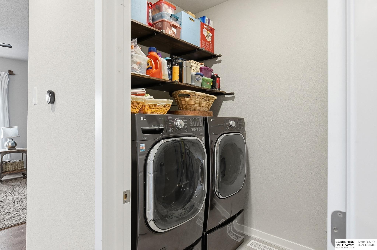
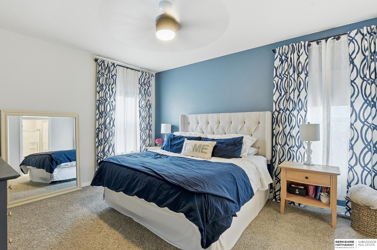
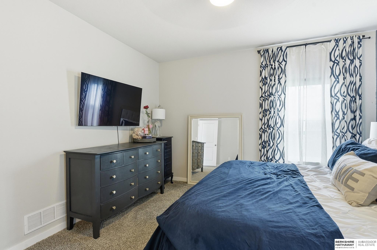
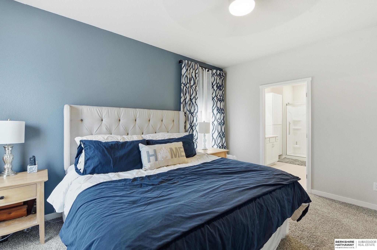
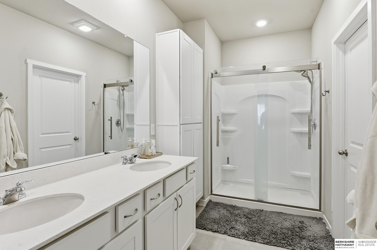
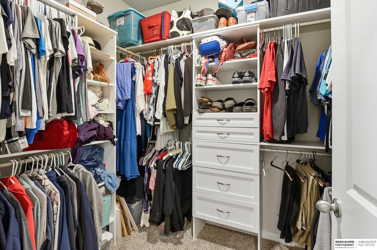
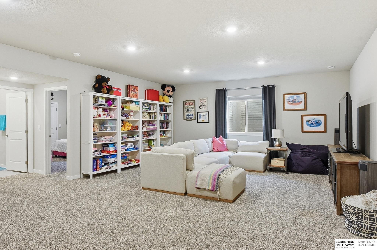
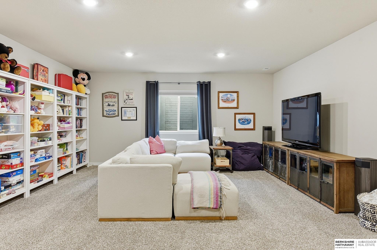
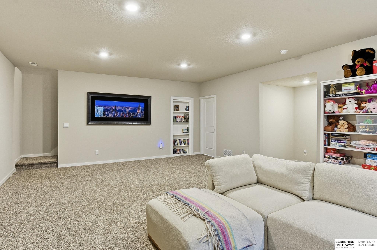
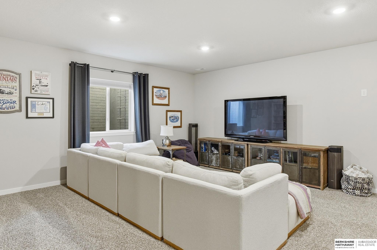
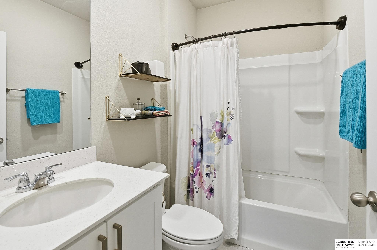
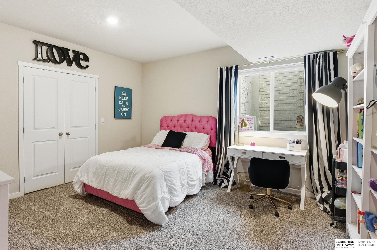
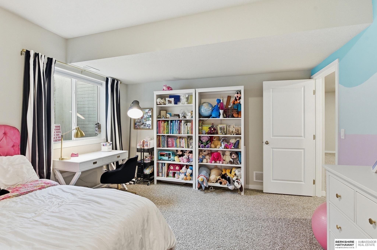
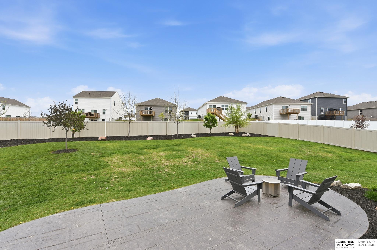
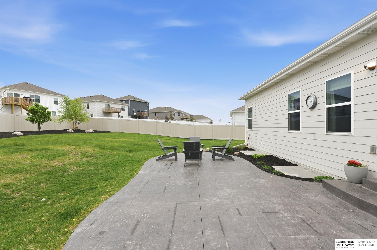
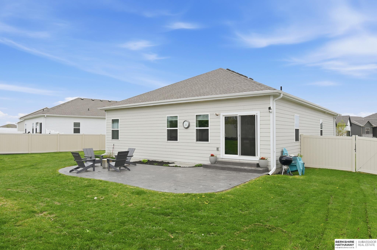
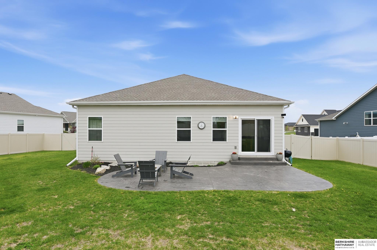
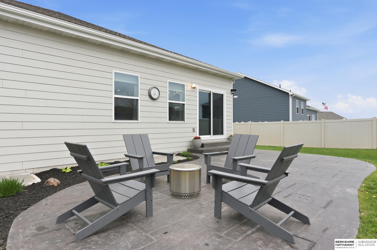
Welcome to 11903 S 117th Street in Papillion's sought-after Belterra neighborhood, located within the highly desired Papillion-La Vista School District! This 4 bed, 3 bath home offers a rare 3-car garage and an open, light-filled layout with engineered wood flooring throughout the main living areas for easy maintenance. The kitchen features a large center island, quartz countertops, beautiful cabinetry, appliances, and a corner pantry. Two spacious bedrooms are positioned at the front, while the private primary suite is tucked in the back with a walk-in closet and luxurious bath. Downstairs you'll find a huge rec room and additional bedroom with walk-in closet and full bathroom. Step outside to a spacious patio and massive flat backyard--perfect for entertaining, relaxing, or play. Skip the wait to build with this better than new home ready for you!

4
beds

3
baths

2,511 Sq.Ft. LIVING AREA

0.33 Acres lot

Brian Wilson

Brian Wilson

Features & Amenities

Interior

  • total bedrooms4
  • Total bathrooms3
  • full bathrooms2
  • three quarter bathroom1
  • Flooring Carpet, Vinyl, Engineered Wood
  • Fireplace Electric
  • APPLIANCES Range, Refrigerator, Microwave

Area & Lot

  • Status Sold
  • Date Sold June 29, 2026
  • Living Area2,511 Sq.Ft.
  • Total Area2,511 Sq.Ft.
  • Lot Area0.33 Acres
  • MLS® ID22611098
  • TypeResidential
  • YEAR BUILT2022
  • NeighborhoodPapillion
  • Architecture StylesRanch
  • Elementary SchoolPrairie Queen
  • Middle SchoolLiberty
  • High SchoolPapillion-La Vista South
  • School DistrictPapillion-La Vista

Exterior

  • Garage Space3.0
  • water SourcePublic
  • utilitiesCable Available
  • roofComposition
  • lot featuresOver 1/4 up to 1/2 Acre, Subdivided
  • parkingAttached, Garage Door Opener
  • HEAT TYPENatural Gas, Forced Air
  • AIR CONDITIONINGCentral Air
  • sewerPublic Sewer
  • SubstructureConcrete Perimeter

Financial

  • Sales Price$445,000
  • Real Estate Tax $8,214/yr
  • HOA $600/yr

Papillion

Explore

Work With Brian

As a local expert, he offers insider knowledge you won’t find online. Supported by a company that understands the ever-changing real estate market, he provides full services including relocation, financing, and title insurance.

Follow Brian on Instagram