Leave a Message

Thank you for your message. We will be in touch with you shortly.

Explore Properties
4546 S 202nd Street
4546 S 202nd Street
4546 S 202nd Street
4546 S 202nd Street
4546 S 202nd Street
4546 S 202nd Street
4546 S 202nd Street
4546 S 202nd Street
4546 S 202nd Street
4546 S 202nd Street
4546 S 202nd Street
4546 S 202nd Street
4546 S 202nd Street
4546 S 202nd Street
4546 S 202nd Street
4546 S 202nd Street
4546 S 202nd Street
4546 S 202nd Street
4546 S 202nd Street
4546 S 202nd Street
4546 S 202nd Street
4546 S 202nd Street
4546 S 202nd Street
4546 S 202nd Street
4546 S 202nd Street
4546 S 202nd Street
4546 S 202nd Street
4546 S 202nd Street
4546 S 202nd Street
4546 S 202nd Street
4546 S 202nd Street
4546 S 202nd Street
4546 S 202nd Street
4546 S 202nd Street
4546 S 202nd Street
4546 S 202nd Street
4546 S 202nd Street
4546 S 202nd Street
4546 S 202nd Street
4546 S 202nd Street
4546 S 202nd Street
4546 S 202nd Street
4546 S 202nd Street
4546 S 202nd Street
SEE ALL PHOTOS
4546 S 202nd Street
4546 S 202nd Street
4546 S 202nd Street
4546 S 202nd Street
4546 S 202nd Street
4546 S 202nd Street
4546 S 202nd Street
4546 S 202nd Street
4546 S 202nd Street
4546 S 202nd Street
4546 S 202nd Street
4546 S 202nd Street
4546 S 202nd Street
4546 S 202nd Street
4546 S 202nd Street
4546 S 202nd Street
4546 S 202nd Street
4546 S 202nd Street
4546 S 202nd Street
4546 S 202nd Street
4546 S 202nd Street
4546 S 202nd Street
4546 S 202nd Street
4546 S 202nd Street
4546 S 202nd Street
4546 S 202nd Street
4546 S 202nd Street
4546 S 202nd Street
4546 S 202nd Street
4546 S 202nd Street
4546 S 202nd Street
4546 S 202nd Street
4546 S 202nd Street
4546 S 202nd Street
4546 S 202nd Street
4546 S 202nd Street
4546 S 202nd Street
4546 S 202nd Street
4546 S 202nd Street
4546 S 202nd Street
4546 S 202nd Street
4546 S 202nd Street
4546 S 202nd Street
4546 S 202nd Street
For Sale

4546 S 202nd Street

4546 S 202nd Street, Omaha, NE 68135

$705,000
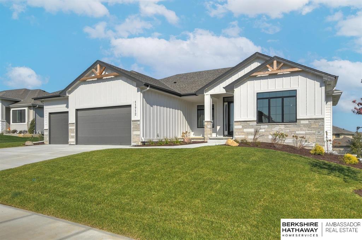
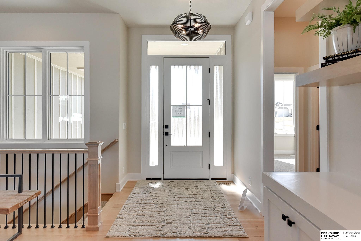
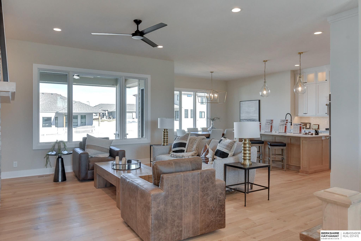
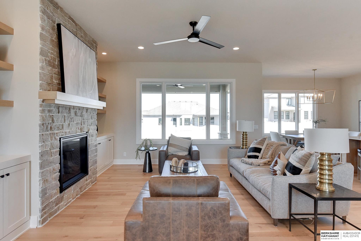
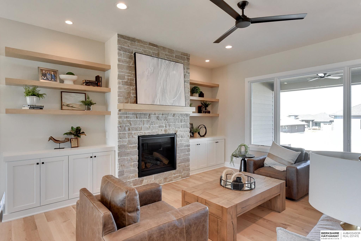
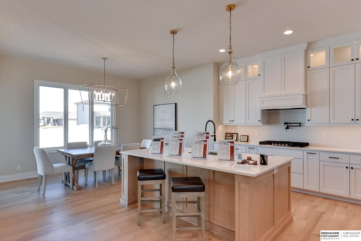
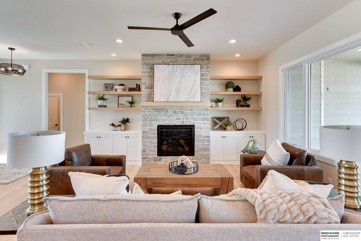
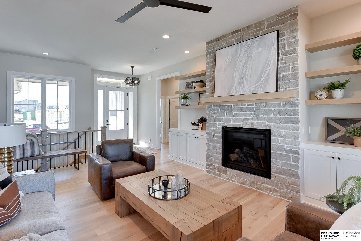
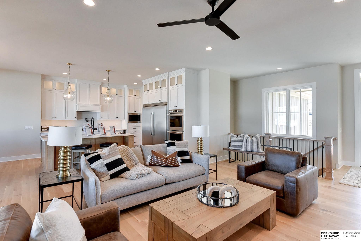
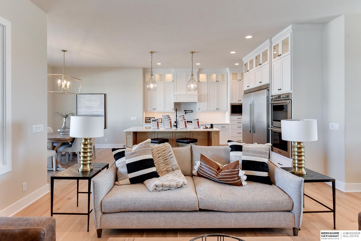
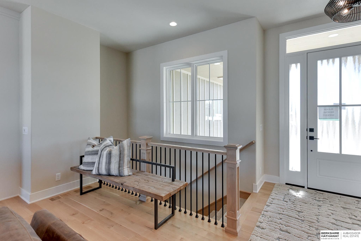
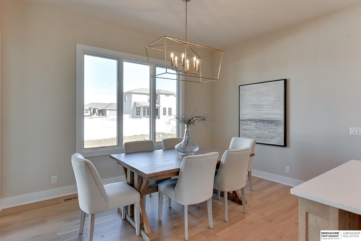
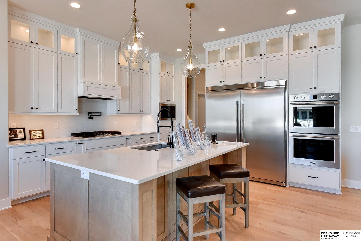
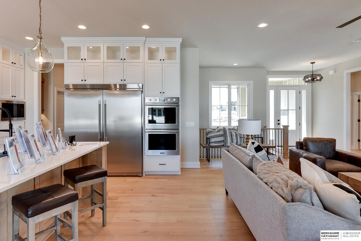
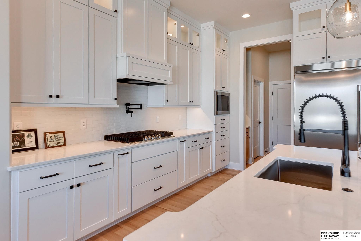
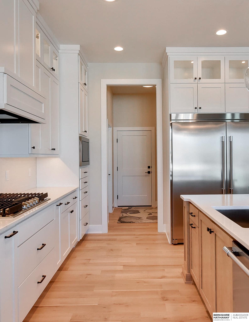
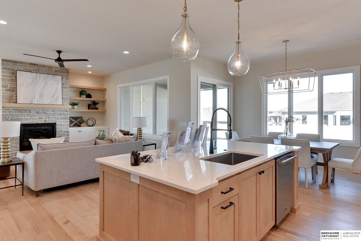
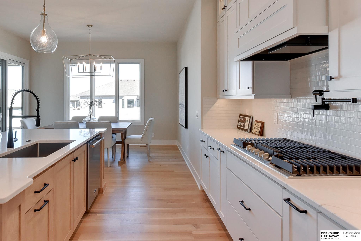
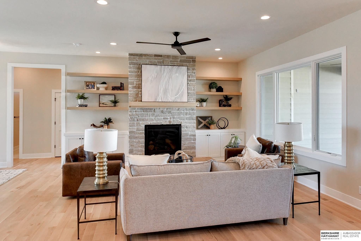
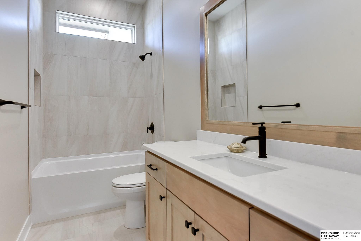
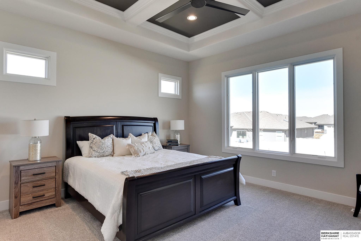
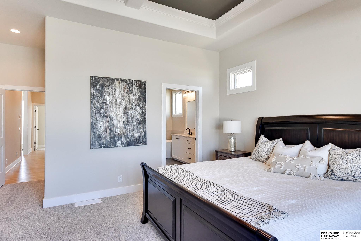
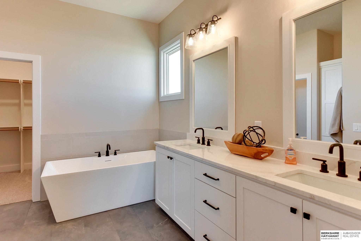
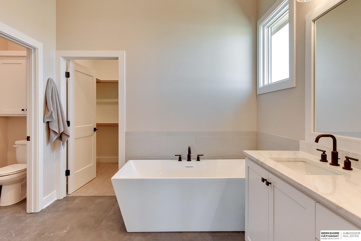
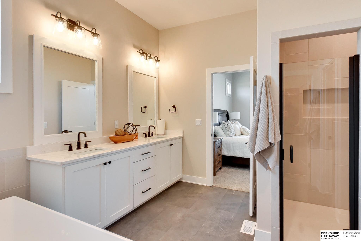
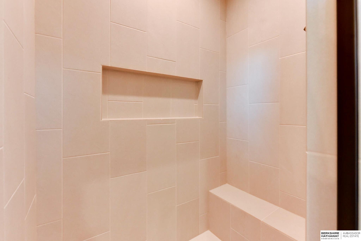
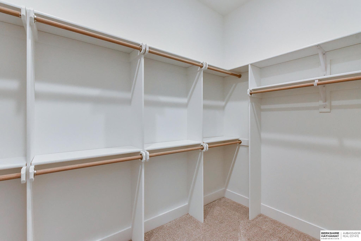
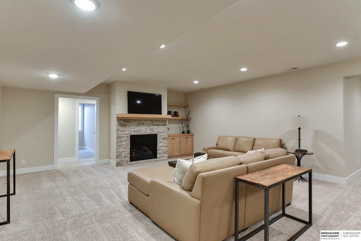
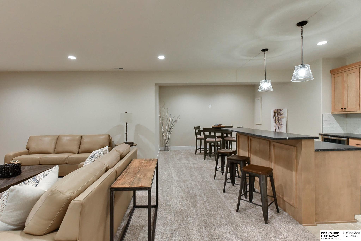
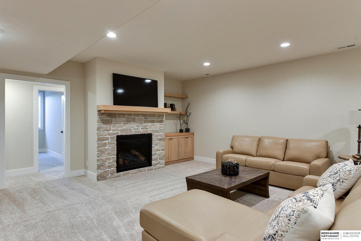
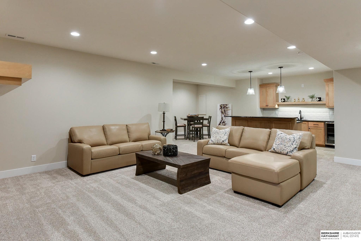
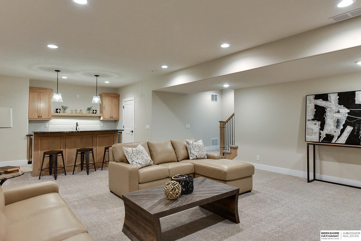
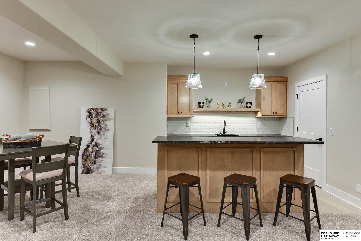
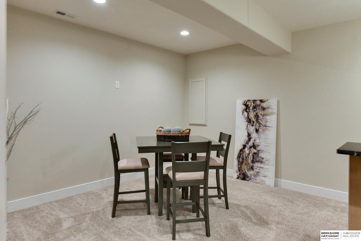
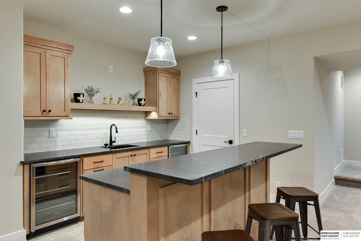
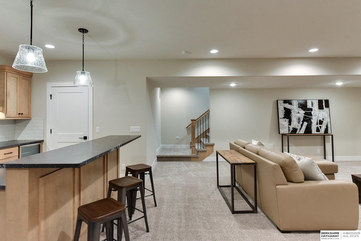
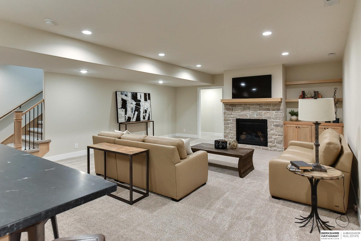
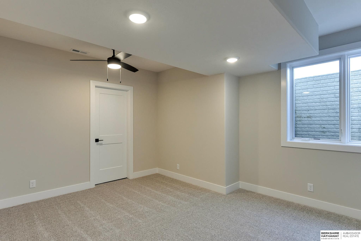
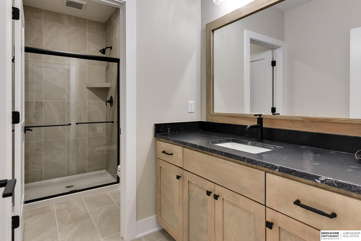
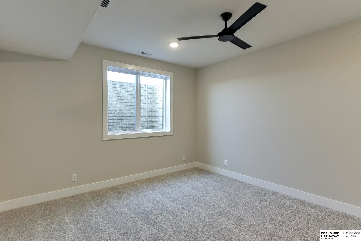
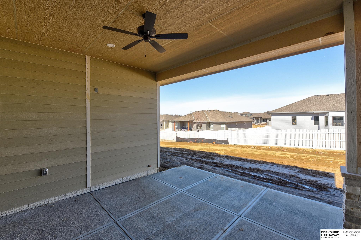
Discover luxury with the Al Belt Custom Homes 1815 Ranch Plan Modified in popular Ruscello. This Millard school district ranch home on a flat homesite features 4 bedrooms, 3 baths, and a 4-car garage with a tandem rear roll up door leading to the backyard. Inside, enjoy 10-foot ceilings, a chef's kitchen with custom cabinetry, quartz countertops, and a high-end Frigidaire Pro appliance package. The great room boasts a stunning stone fireplace and built in storage on either side. The expansive basement offers 2 large bedrooms with walk-in closets, a spacious 3/4 bath, family area, wet bar, and game area. With over 3,150 sq ft of living space, high-end finishes, a large covered patio, and a great location, this is the perfect place to call home. Home is under construction with a January completion date, plenty of time to make selections and changes! Contact agent for more details, don't miss this exceptional opportunity!

4
beds

3
baths

3,156 Sq.Ft. LIVING AREA

10,149.48 Sq.Ft. lot

Brian Wilson

Brian Wilson

Features & Amenities

Interior

  • total bedrooms4
  • Total bathrooms3
  • full bathrooms2
  • three quarter bathroom1
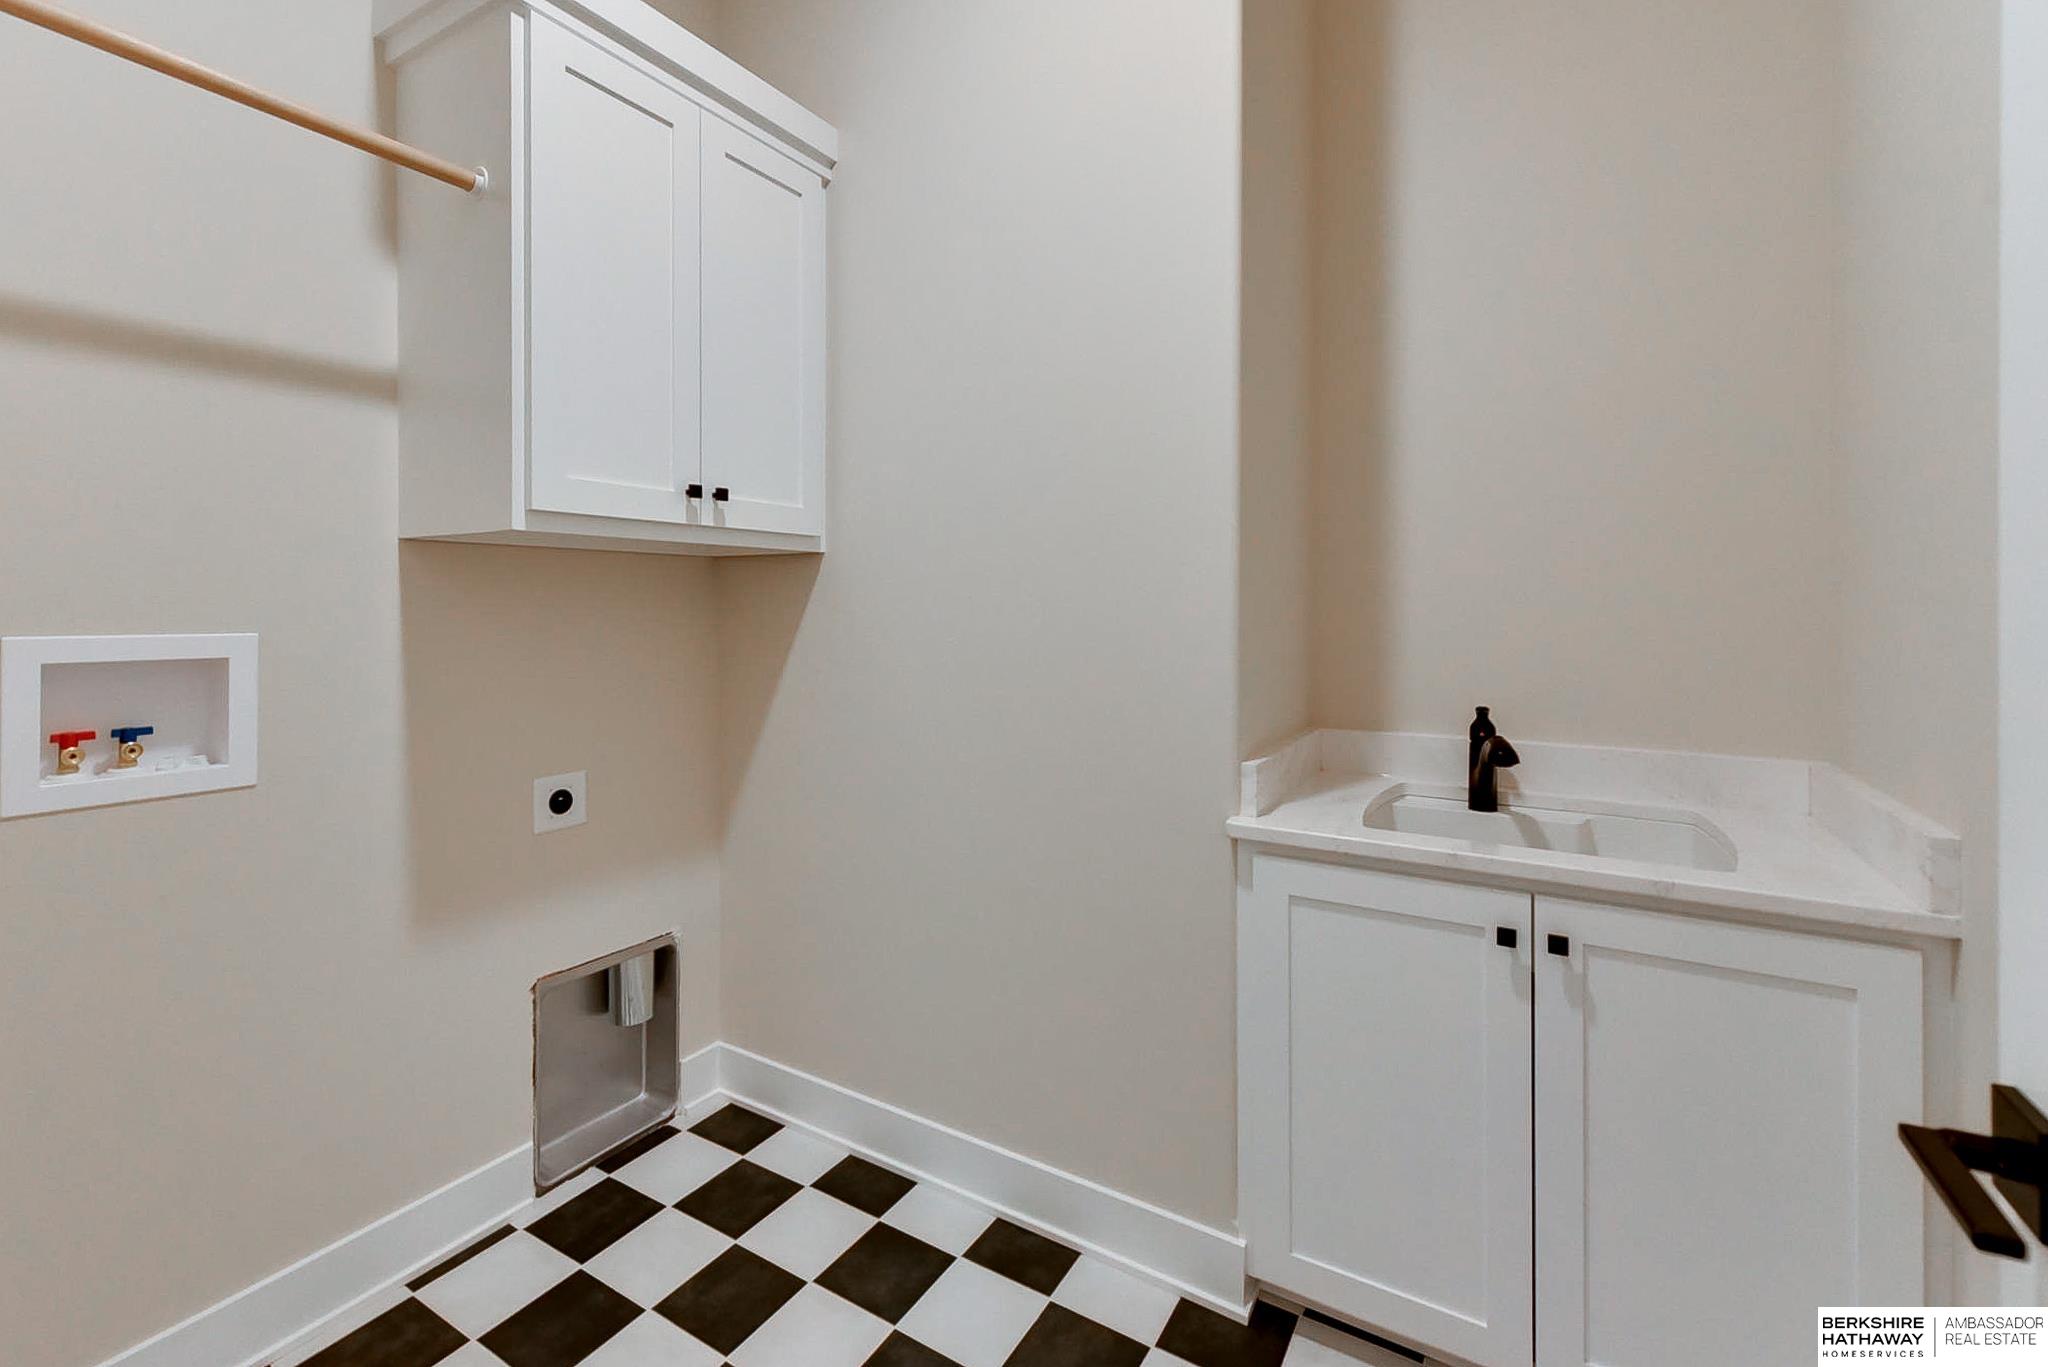
  • Laundry room Ceramic Tile Floor, 9 Ceiling
  • Flooring Carpet, Ceramic Tile, Wood
  • Fireplace Family Room, Direct-Vent Gas Fire
  • APPLIANCES Humidifier, Oven, Refrigerator, Dishwasher, Disposal, Microwave, Convection Oven, Cooktop
  • other interior Features High Ceilings, Ceiling Fan(s), Drain Tile, Formal Dining Room, Pantry

Area & Lot

  • Status For Sale
  • Living Area3,156 Sq.Ft.
  • Total Area3,156 Sq.Ft.
  • Lot Area10,149.48 Sq.Ft.
  • MLS® ID22617960
  • TypeResidential
  • YEAR BUILT2026
  • NeighborhoodOmaha
  • Architecture StylesRanch
  • Elementary SchoolRonald Reagan
  • Middle SchoolBeadle
  • High SchoolMillard West
  • School DistrictMillard

Exterior

  • Garage Space4.0
  • water SourcePublic
  • roofComposition
  • lot featuresUp to 1/4 Acre, Level
  • parkingAttached
  • HEAT TYPENatural Gas, Forced Air
  • AIR CONDITIONINGCentral Air
  • sewerPublic Sewer
  • SubstructureConcrete Perimeter
  • other exterior FeaturesSprinkler System, Drain Tile

Financial

  • Sales Price$705,000
  • Real Estate Tax $510/yr
image

Schedule a Showing

We would love to show you our beautiful property. Please select your preferred date and time below. An agent will be in touch shortly to confirm your appointment.

Schedule a Showing

We would love to show you our beautiful property. Please select your preferred date and time below. An agent will be in touch shortly to confirm your appointment.

Thank you for your interest in 4546 S 202nd Street, Omaha, NE 68135. We are reviewing your request and will be in touch shortly!

Mortgage Calculator

Estimate your monthly mortgage payment, including the principal and interest, property taxes, and HOA. Adjust the values to generate a more accurate rate.

All estimates are provided for informational purposes only. Actual amounts may vary.
$0,000 Your Payment 20 15 65
$0,000 Your Payment

Omaha

Explore

Work With Brian

As a local expert, he offers insider knowledge you won’t find online. Supported by a company that understands the ever-changing real estate market, he provides full services including relocation, financing, and title insurance.

Follow Brian on Instagram